KItchens
We aim to complete your kitchen installation in 10 working days, but this can be dependent upon the amount of wet trades works required within your home. We will always leave you with water and cooking facilities at the end of each day, and we do our best to minimise the amount of dust produced, but hope you can appreciate there will always be some dust produced. If you require assistance to clear out your kitchen cupboards before we start the works, please let us know, and we will help you. The first three days are the noisiest as we have to remove your existing kitchen, and where required chase new runs in the walls for the new electrical layout.
The electrical layout consists of a minimum of 3 double sockets above the work surface, socket outlets below the worksurface for your appliances, new LED strip light and an extraction fan.
If your fuse board needs replacing this will be done during the same visit and it will not delay the works.
We recognise that the installation of a kitchen and bathroom can create upheaval and cause anxiety. In most circumstances we expect residents to assist us for example by clearing rooms and allowing access for our operatives. However, if you have a health or other reason that makes this difficult for you, please let us know and we can discuss how we can help you.
Occasionally we may have to upgrade the boiler, but we will discuss this with you when we do the kitchen design, and the works will be incorporated within our 10-day programme.
It is worth it though, as the feedback and pictures prove the finished product is well worth the wait.
Kitchen Options
Door Fascia’s
Matt Natural Oak:

Dove Grey:

Gloss White:

Matt Natural Oak:

Matt Navy:

Handles
Bracken Brushed Nickel:
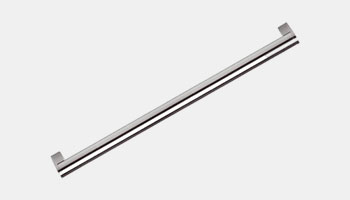
T Bar Polished Chrome Effect:
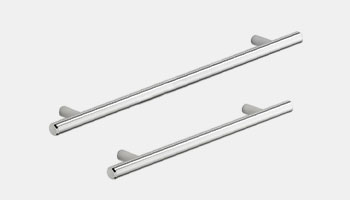
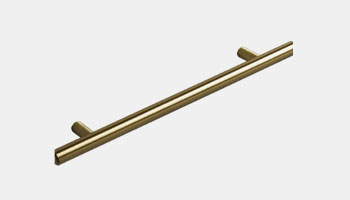
T Bar Polished Brass Effect
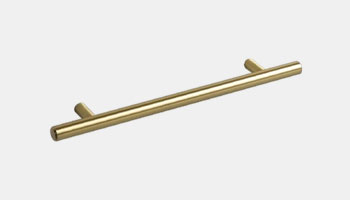
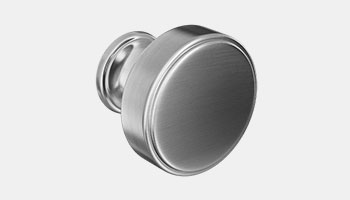
Contessa Classic Round:
T Bar Polished Copper effect:
Worktops
Black Granite Effect:
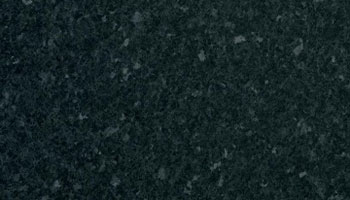
Charcoal:

Light Stone Effect
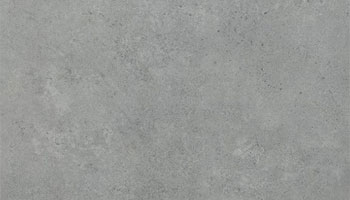
White:

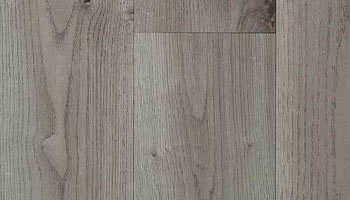
Flooring
Cassiopee Grass:
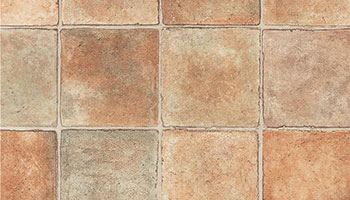
Cajou Nut:
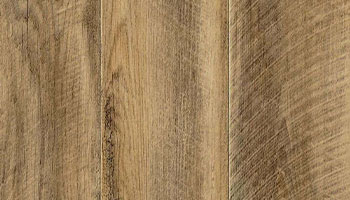
Savanna Sand
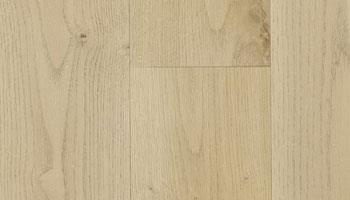
Verone Grey:
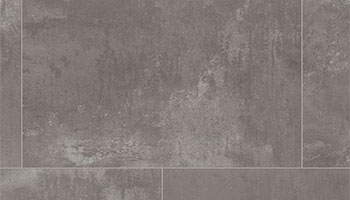
Savanna Medium:
Wall Colour
Magnolia:

Grey Whisp:

Atmosphere

White Aqua:

Kitchen Installation Process
Below is an indicative guide to what happens on each day, but please note this can vary between properties, and our site team will keep you informed.
Day 1 – Existing Kitchen removed and electrical works.
Day 2 – Electrical works completed, and walls stripped and prepared.
Day 3 – Wall preparation/ floor preparation completed, base units and sink installed.
Day 4 – Base units installed, and new sink plumbed in.
Day 5 – Wall units fitted.
Day 6 – Decorations to ceiling and walls
Day 7 – Decorations to ceiling and walls
Day 8 – Cooker Splash back installed and electrical second fix
Day 9 – Snagging works and flooring.
Day 10 – silicone and sign off.